
Properties
Save
Ask
Tour
Hide
$524,900
13 Days On Site
300 County Road 1749Holly Pond, AL 35083
For Sale|Single Family Residence|Active
5
Beds
3
Total Baths
3
Full Baths
2,957
SqFt
$178
/SqFt
2016
Built
Subdivision:
Metes And Bounds
County:
CULLMAN
Listing courtesy of Betsy Penfield of Dalton Wade Inc
Due to the health concerns created by Coronavirus we are offering personal 1-1 online video walkthough tours where possible.
Call Now: 256-841-5657
Is this the listing for you? We can help make it yours.
256-841-5657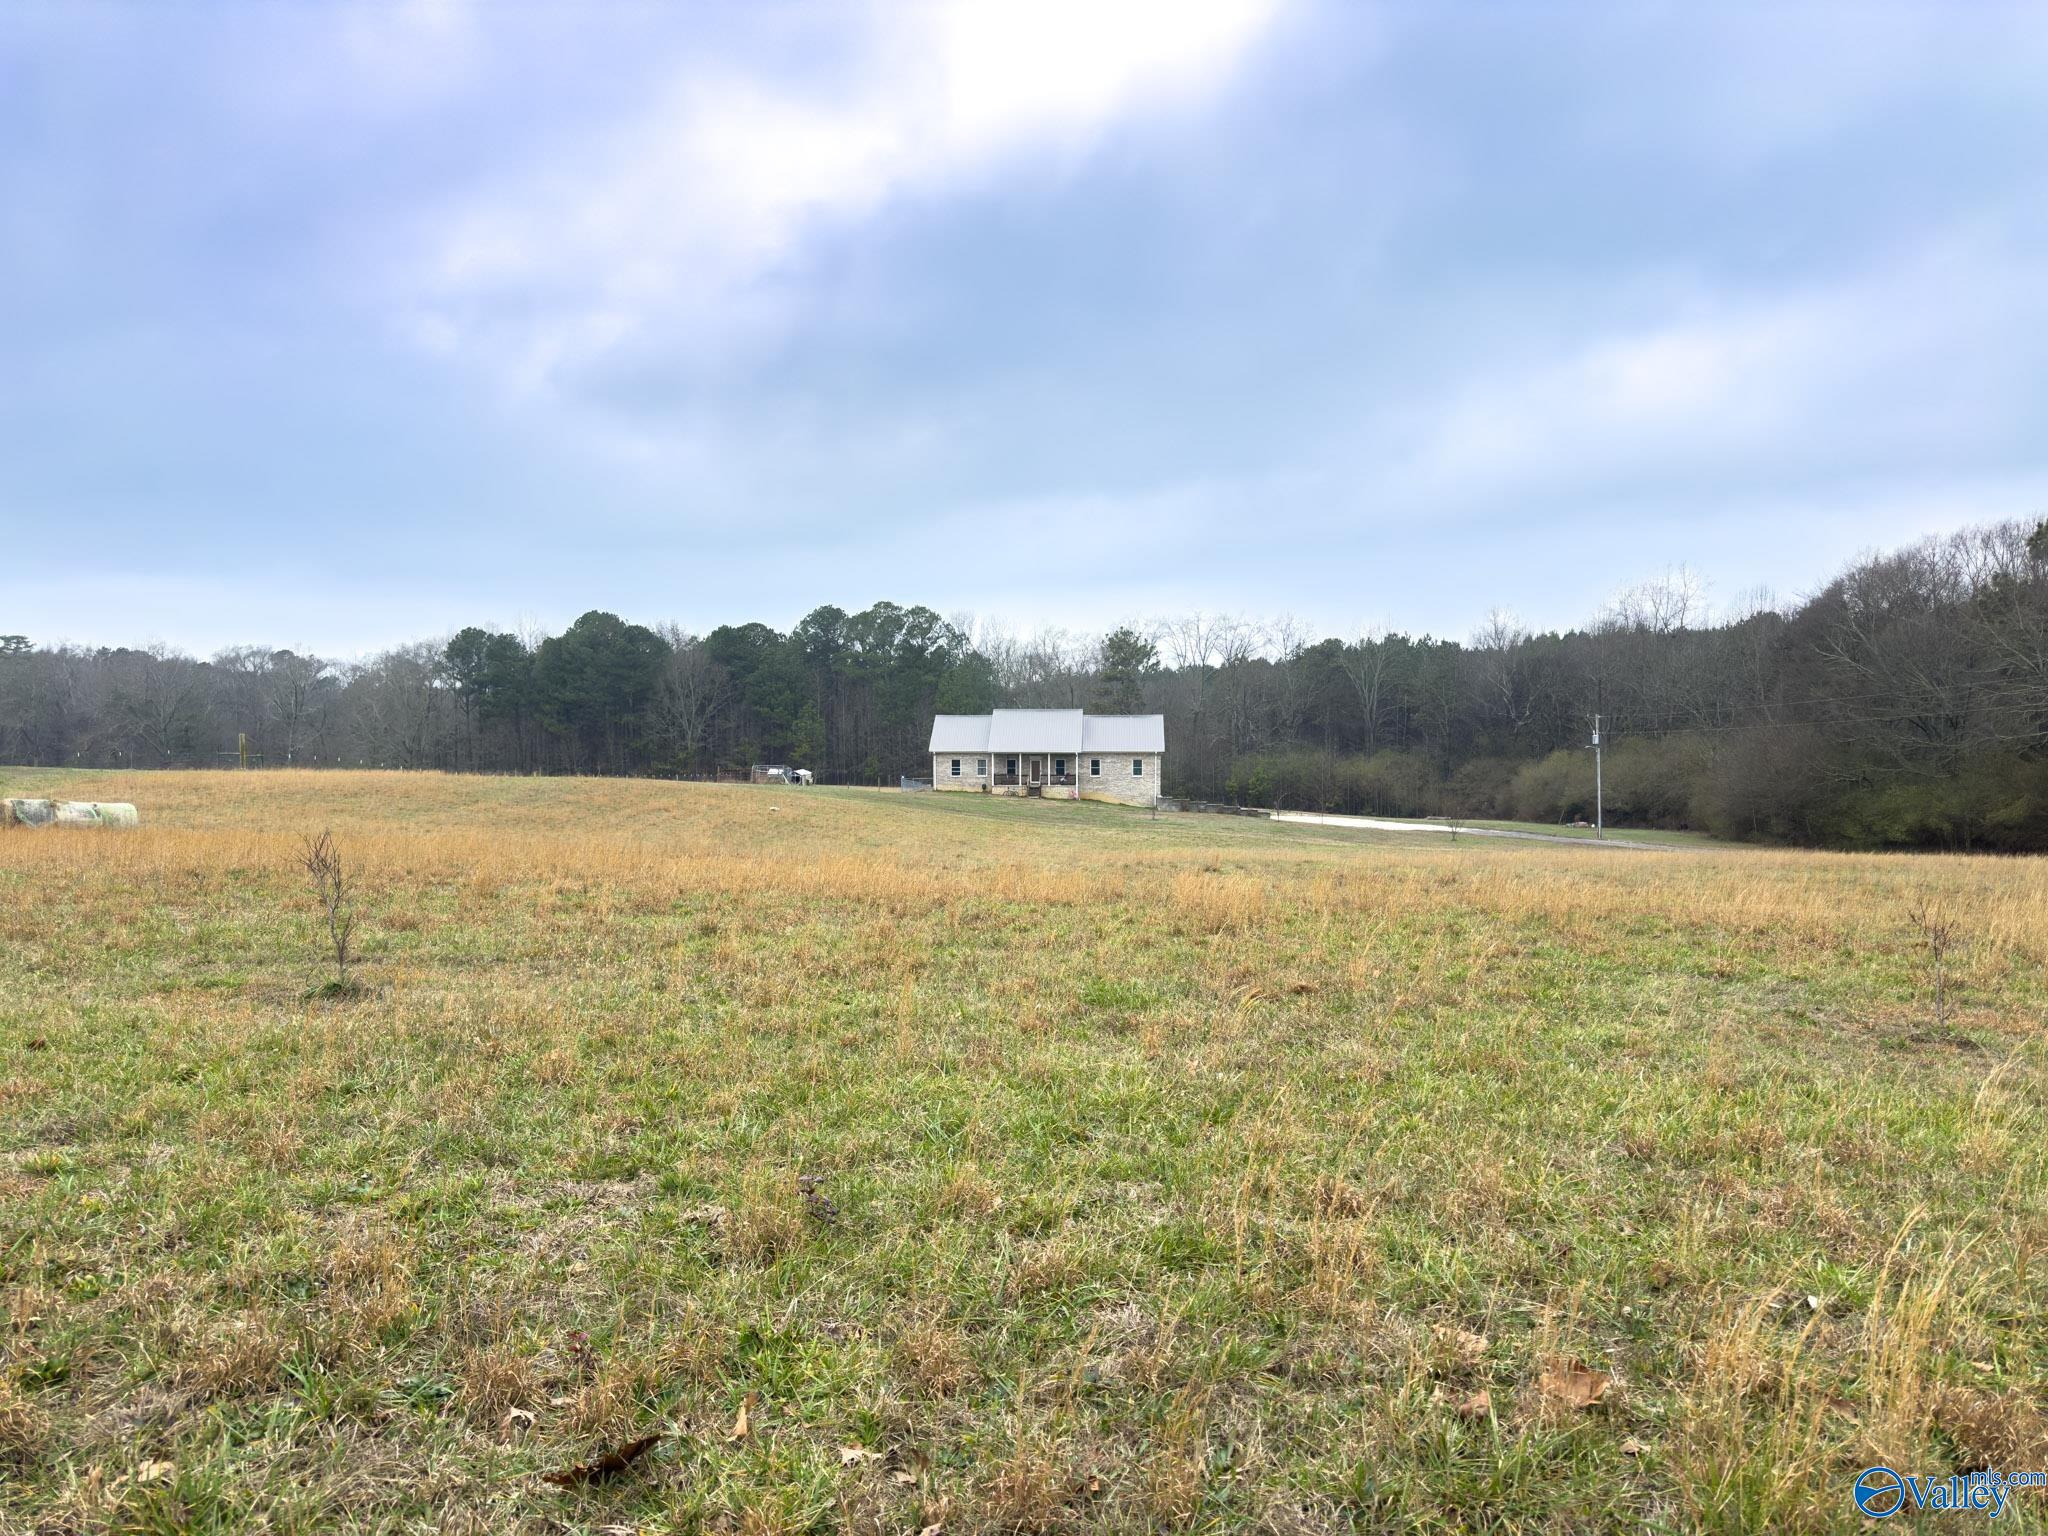
Save
Ask
Tour
Hide
Enjoy peaceful rural living with the perfect balance of privacy and convenience. This spacious 5-bedroom, 3-bathroom brick home offers generous space for a large family and entertaining, featuring two family rooms and two safe rooms. Situated on 5 serene acres, the property includes a 2.5 car garage and perfect for outdoor enjoyment. Mature fruit trees enhance the landscape, while the expansive acreage provides ample room for gardening, recreation, or future expansion—perfect for those seeking space, comfort, and versatility.
Save
Ask
Tour
Hide
Listing Snapshot
Price
$524,900
Days On Site
13 Days
Bedrooms
5
Inside Area (SqFt)
2,957 sqft
Total Baths
3
Full Baths
3
Partial Baths
N/A
Lot Size
5.15 Acres
Year Built
2016
MLS® Number
21923598
Status
Active
Property Tax
$904
HOA/Condo/Coop Fees
N/A
Sq Ft Source
N/A
Friends & Family
Recent Activity
| 23 hours ago | Listing updated with changes from the MLS® | |
| 2 weeks ago | Listing first seen on site |
General Features
Acres
5.15
Attached Garage
Yes
Garage
Yes
Garage Spaces
2
Green Energy Efficient
Thermostat
Parking
Garage Door OpenerGarage Faces SideBasementOversizedParking PadConcreteGravelDriveway
Property Sub Type
Single Family Residence
Sewer
Septic TankOther
Style
BsmtRanchOpen Floor Plan
Water Source
Public
Interior Features
Cooling
Central Air
Fireplace Features
None
Heating
Central
Laundry Features
Laundry Room
Bedroom 2
Dimensions - 12x19Level - FirstDescription - 9’ Ceiling,Ceiling Fan,Smooth Ceiling,Walkin Closet,LVP
Bedroom 3
Dimensions - 12x19Level - FirstDescription - 9’ Ceiling,Ceiling Fan,Smooth Ceiling,Walkin Closet,LVP
Bedroom 4
Dimensions - 19x14Level - BasementDescription - Ceiling Fan,Laminate Floor,Walkin Closet
Bedroom 5
Dimensions - 19x15Level - BasementDescription - Ceiling Fan,Laminate Floor,Walkin Closet
Dining Room
Dimensions - 9x12Level - FirstDescription - 9’ Ceiling,Eat In Kitchen,Pantry,Smooth Ceiling,LVP Flooring
Family Room
Dimensions - 19x29Level - Basement
Kitchen
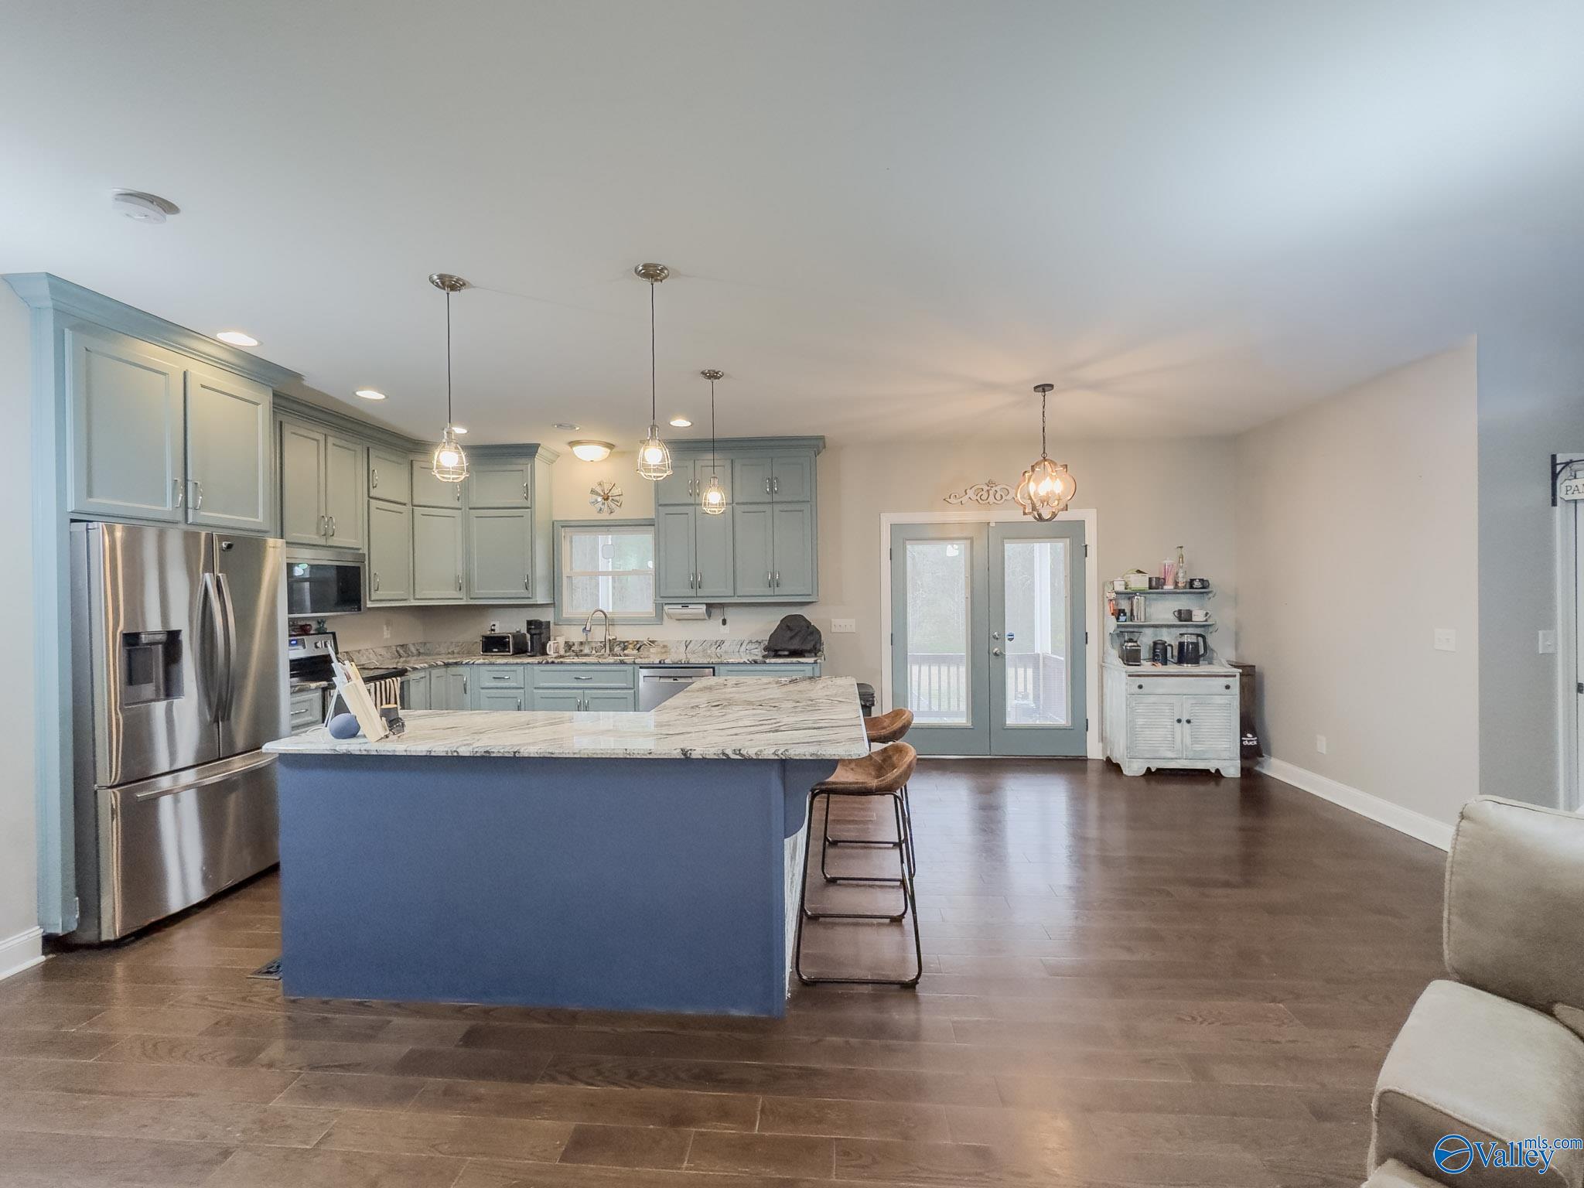
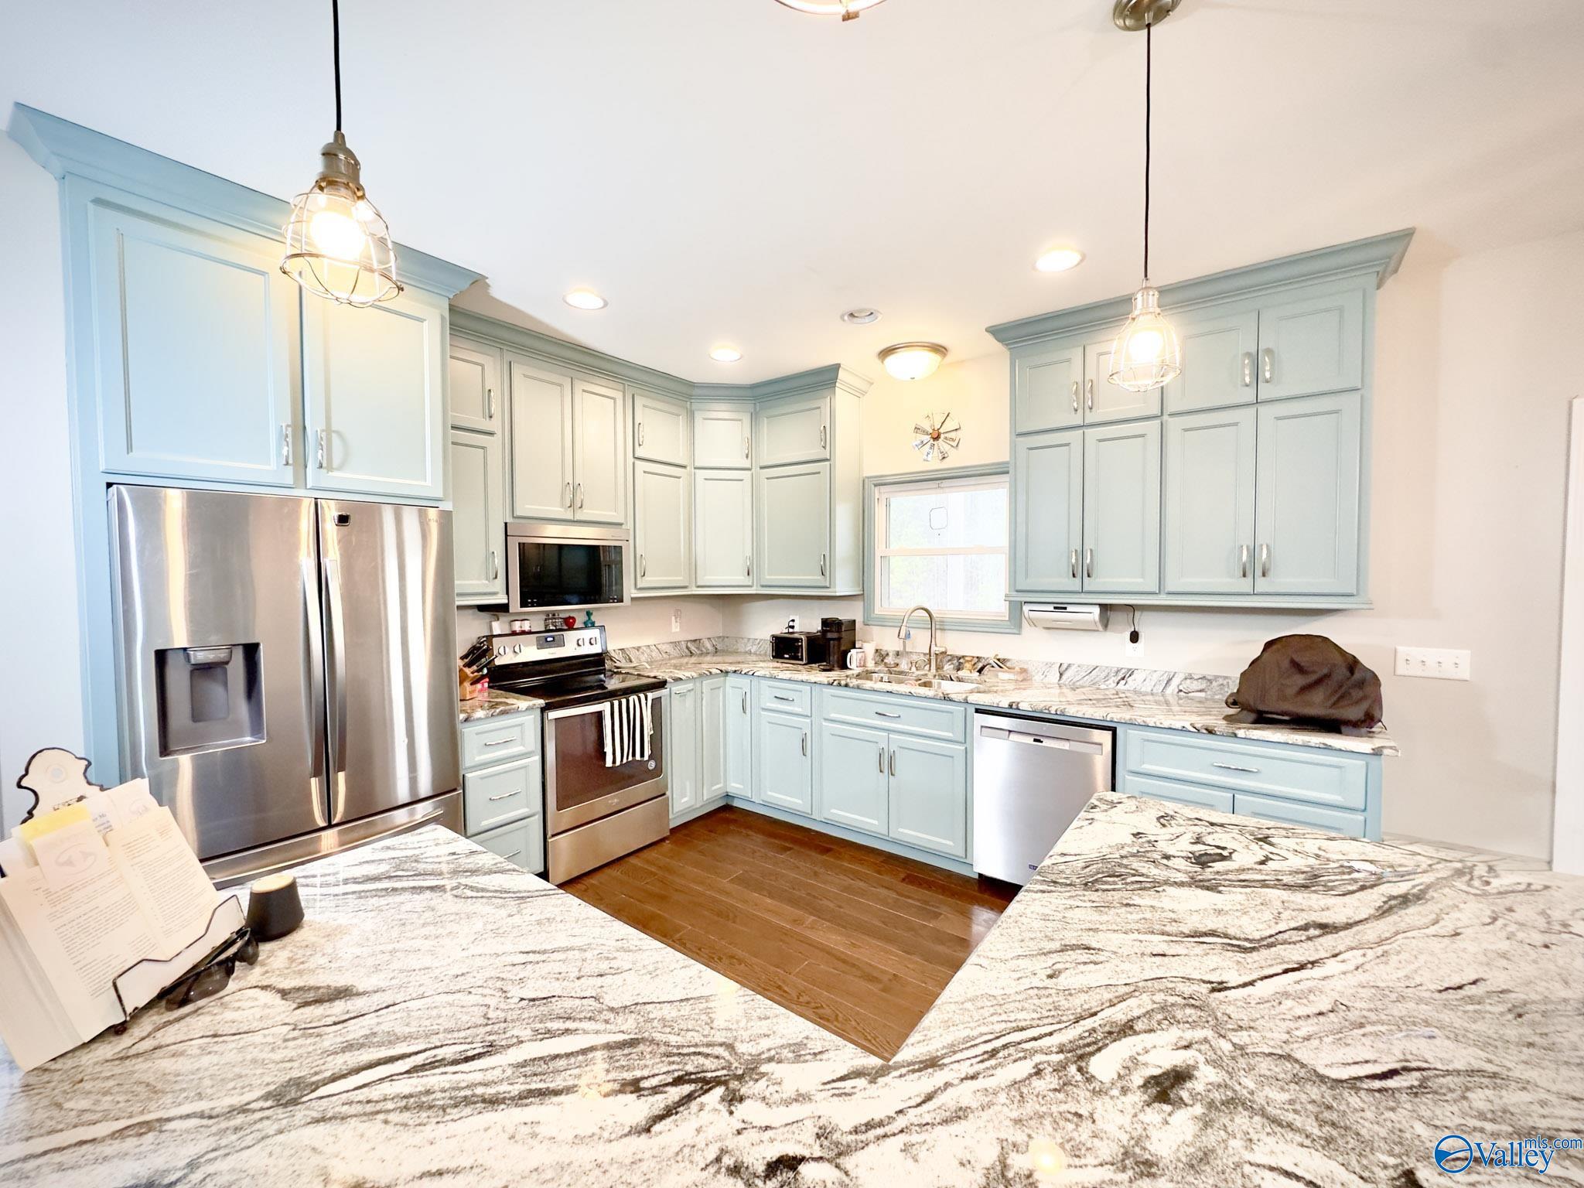
Dimensions - 14x12Level - FirstDescription - 9’ Ceiling,Granite Countertop,Kitchen Island,Pantry,Recessed Lighting,Smooth Ceiling,LVP
Laundry
Dimensions - 8x6Level - FirstDescription - 9’ Ceiling,Smooth Ceiling
Living Room
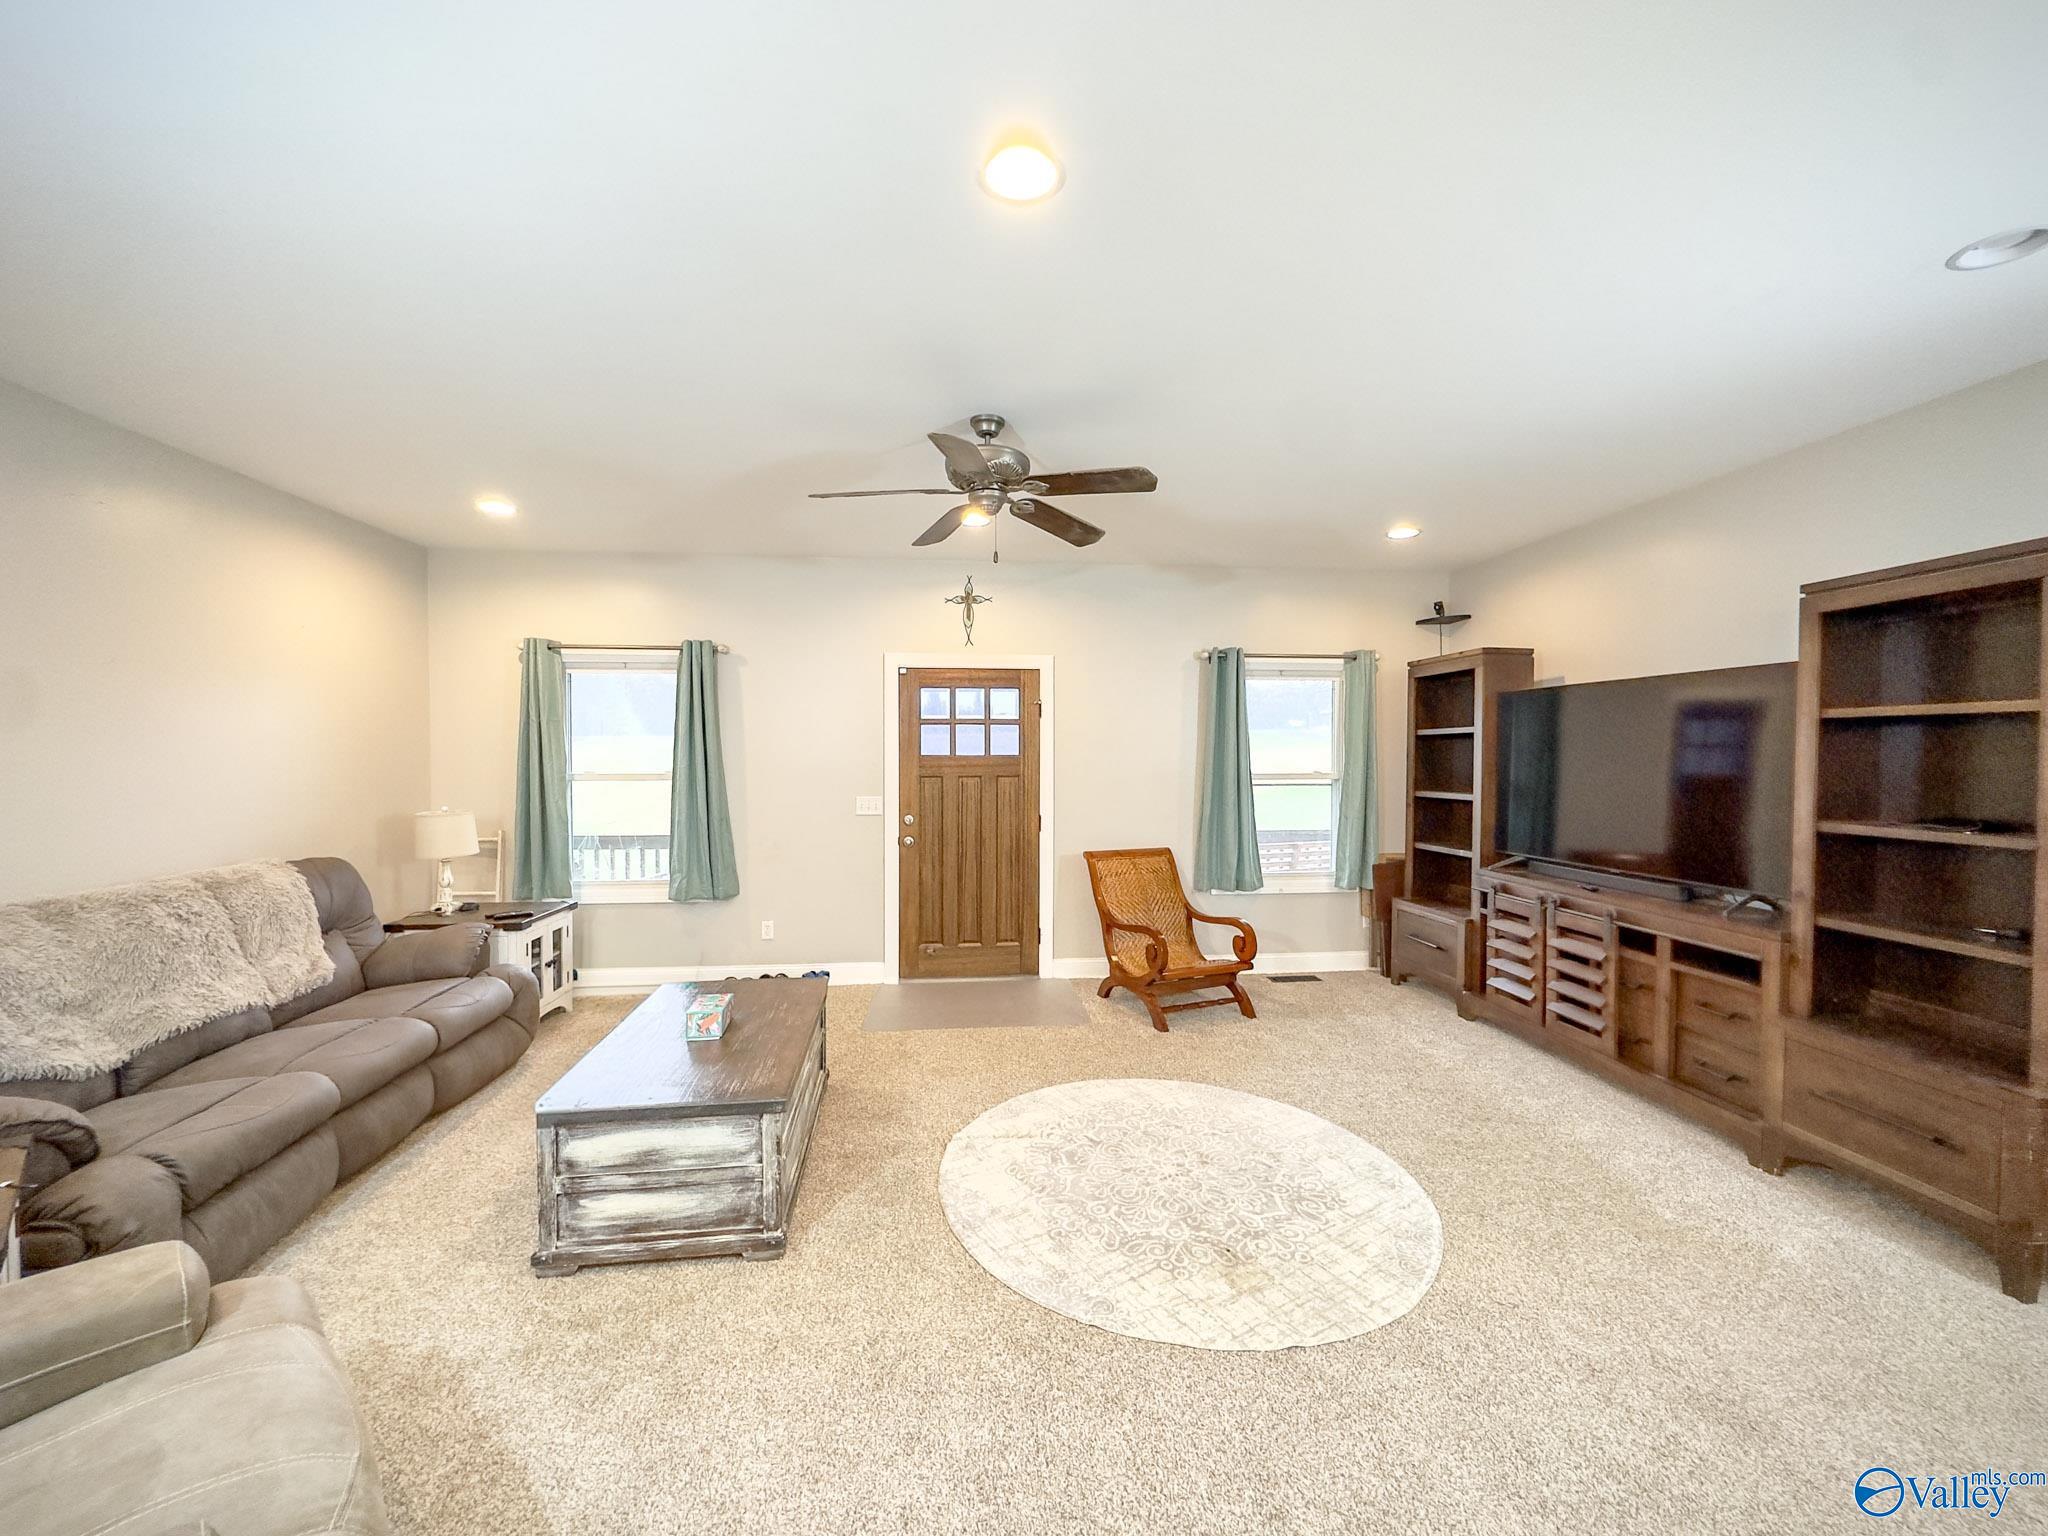
Dimensions - 21x17Level - FirstDescription - 9’ Ceiling,Ceiling Fan,Carpet,Recessed Lighting,Smooth Ceiling
Primary Bedroom
Dimensions - 18x19Level - FirstDescription - 9’ Ceiling,Ceiling Fan,Carpet,Smooth Ceiling,Walkin Closet
SAFEROOM
Dimensions - 22x5Level - Basement
Save
Ask
Tour
Hide
Exterior Features
Construction Details
Brick
Fencing
Chain Link
Lot Features
ClearedSloped
Community Features
Financing Terms Available
CashConventionalFHAVA Loan
Schools
School District
Unknown
Elementary School
Parkside
Middle School
Holly Pond Middle School
High School
Holly Pond High School
Listing courtesy of Betsy Penfield of Dalton Wade Inc

Listing information is provided by Participants of the Valley MLS. IDX information is provided exclusively for personal, non-commercial use, and may not be used for any purpose other than to identify prospective properties consumers may be interested in purchasing. Information is deemed reliable but not guaranteed. Copyright 2026, Valley MLS.
Data last updated at: 2026-07-27 12:03 AM UTC
Listing information is provided by Participants of the Valley MLS. IDX information is provided exclusively for personal, non-commercial use, and may not be used for any purpose other than to identify prospective properties consumers may be interested in purchasing. Information is deemed reliable but not guaranteed. Copyright 2026, Valley MLS.
Data last updated at: 2026-07-27 12:03 AM UTC
Neighborhood & Commute
Source: Walkscore
Save
Ask
Tour
Hide
Did you know? You can invite friends and family to your search. They can join your search, rate and discuss listings with you.